Structural metalwork
Beams, columns, reinforcement components, and steel fabrication developed around project drawings and field requirements.
 Custom Metalwork
Custom fabrication, structural metalwork, and installation for commercial new construction, property improvements, and restorations across MA, NH, CT, RI, and NY.
Discuss your project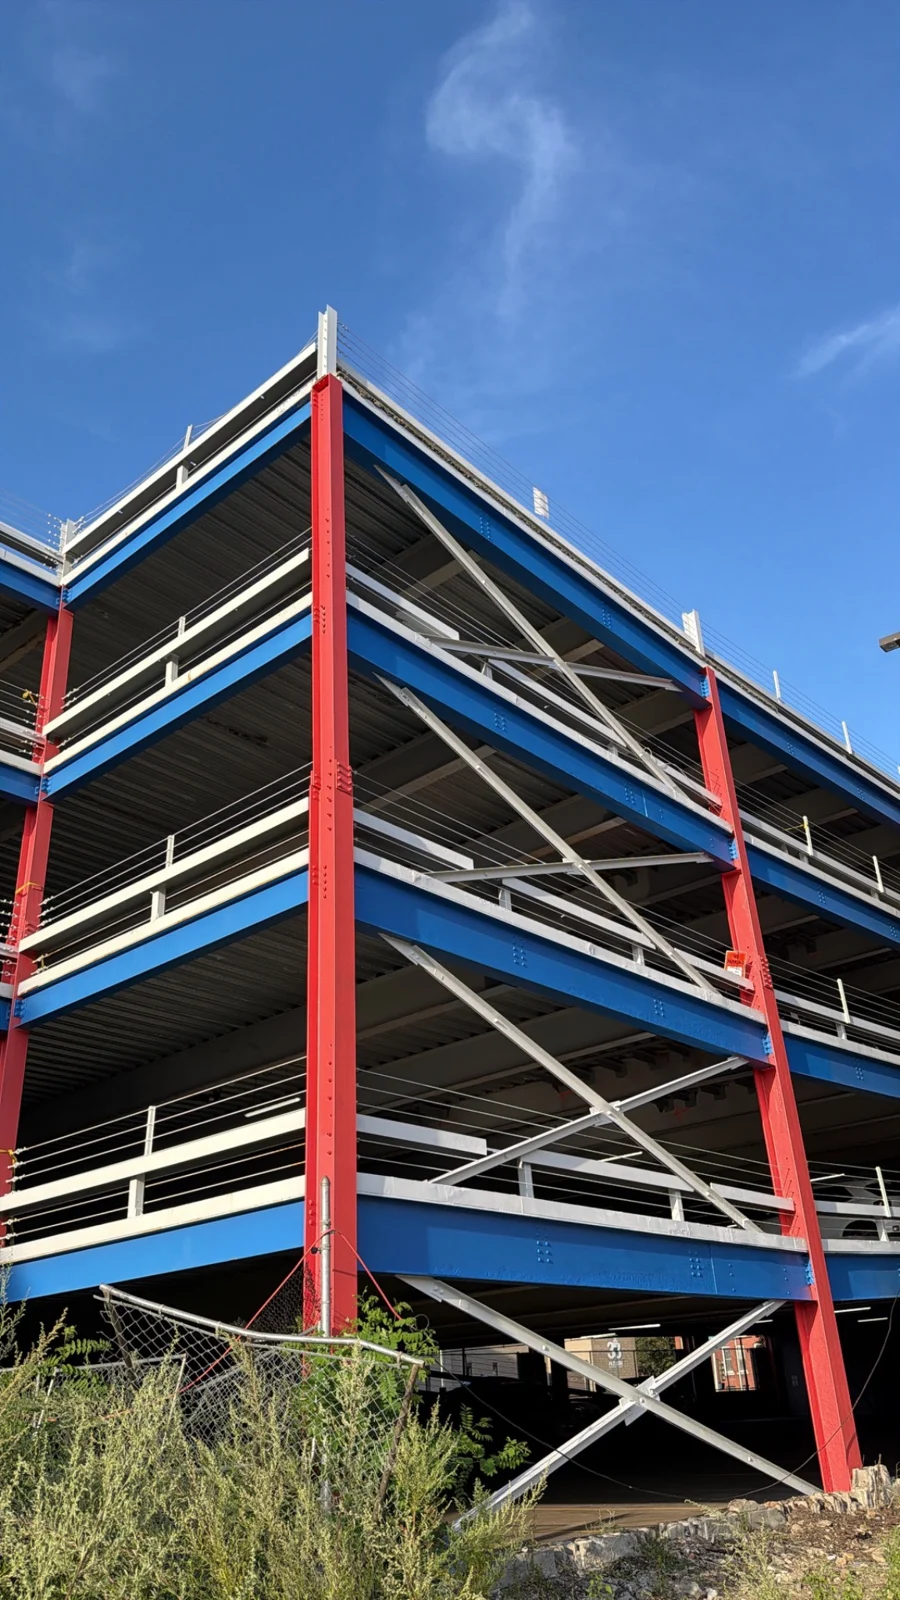
Start with a defined scope. We’ll discuss the drawings, field conditions, materials, and coordination your metalwork requires.
Beams, columns, reinforcement components, and steel fabrication developed around project drawings and field requirements.
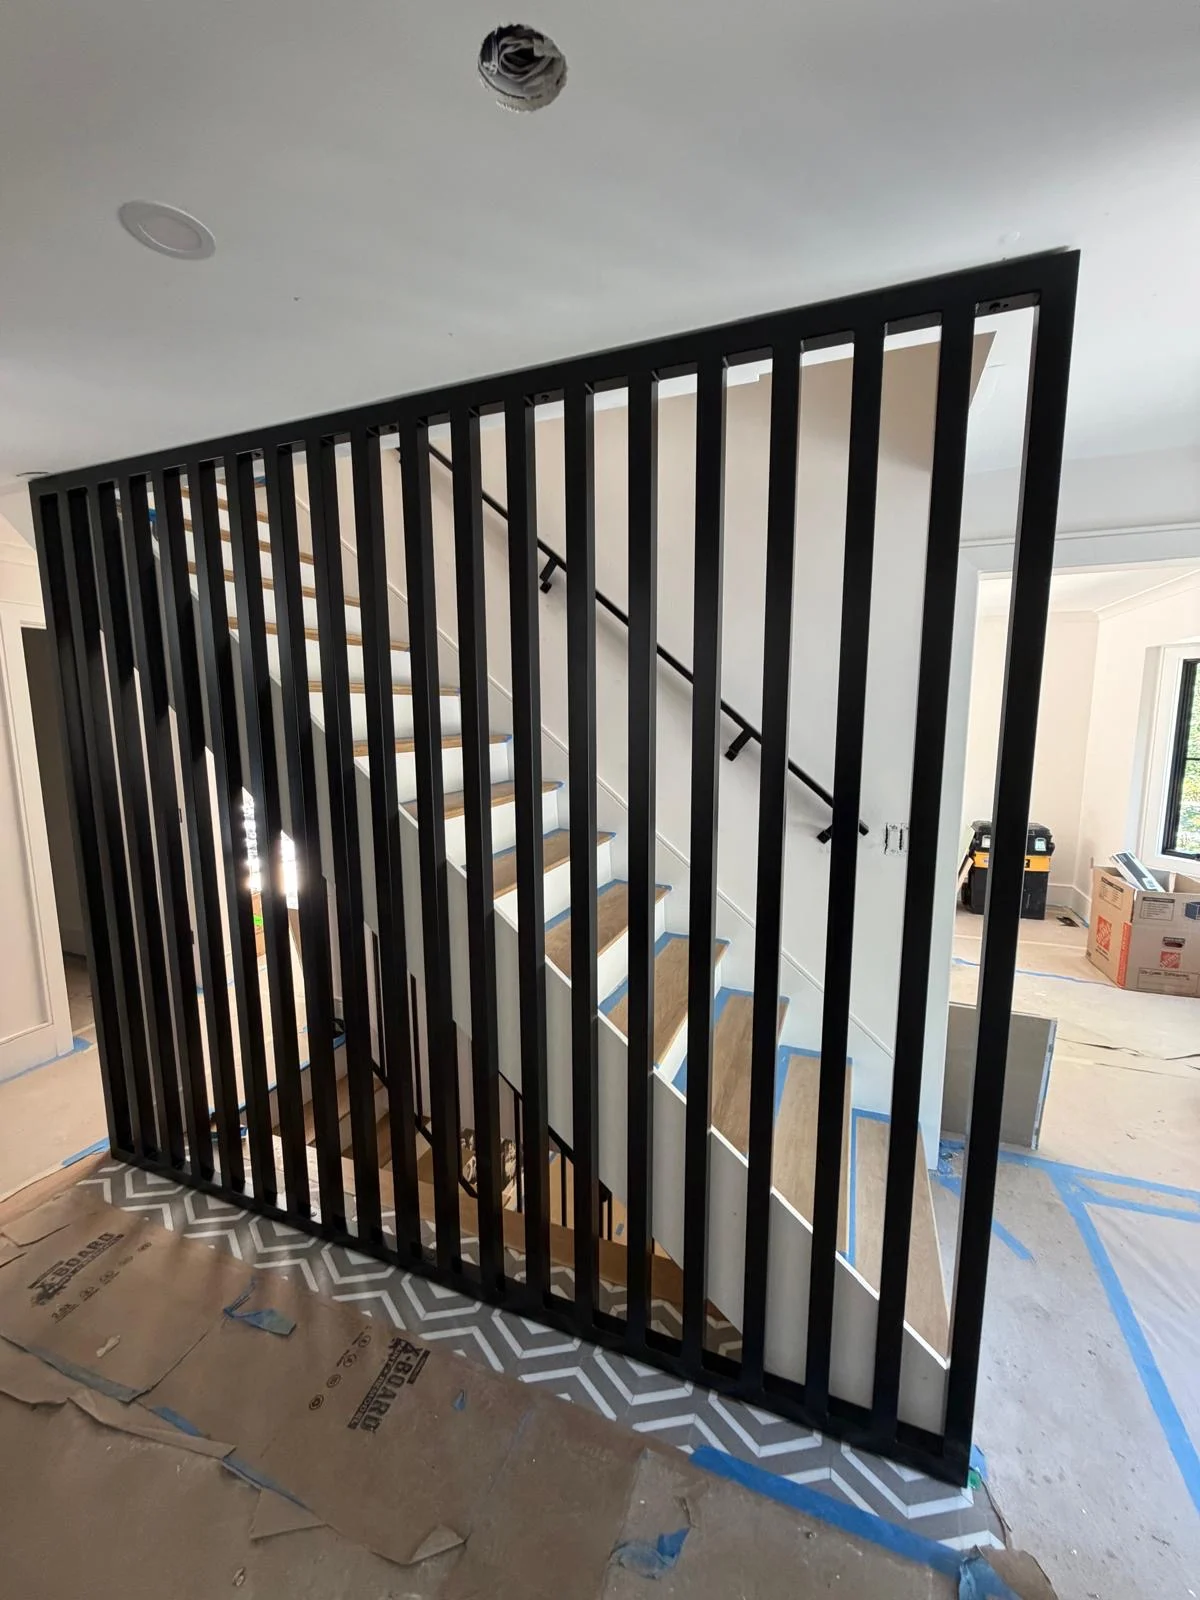
Stair systems, handrails, landing guards, and balcony railings for new work and property improvements.
Custom gates, fencing, guards, and metal details coordinated with the surrounding construction.
Welding, repair, restoration, and replacement work for existing metal installations. Scope is reviewed for each project.
Clear information helps define a practical proposal. We review the project requirements with your team before committing the scope and schedule.
For bid packages and larger projects, email your drawings and supporting documents directly.
Email your project documentsA straightforward process, with our team guiding you from an initial idea through shop fabrication and installation or delivery.
Start with your photosSend us pictures of the space, your city and state, approximate dimensions if available, and the style you have in mind. We can provide a preliminary ballpark estimate from photos, subject to confirming the details.
A member of our team visits your property to take measurements, review site conditions, and discuss the design, materials, and finish. We confirm the scope and prepare your formal estimate before fabrication.
Once the proposal is approved and the required deposit is received, our team fabricates your metalwork in our shop to the agreed measurements and specifications. We coordinate any project-specific fitting and finishing steps with you.
We coordinate installation at your property or delivery of the completed metalwork, depending on your agreed scope. Timing, access, and final details are confirmed with you before the work reaches your site.
Send photos for a ballpark estimate, then arrange a complimentary measurement appointment with a member of our team. Serving Massachusetts, New Hampshire, Connecticut, Rhode Island, and New York.
Tell us about your projectOr call 857 415 9103